Property investors increasingly talk about entitlements. They want to add an accessory dwelling unit, renovate an existing building, increase density, change a commercial use, divide a parcel, convert a rental building to strata or prepare a property for a more valuable sale.
In casual conversation, all of this can sound like rezoning. It is not.
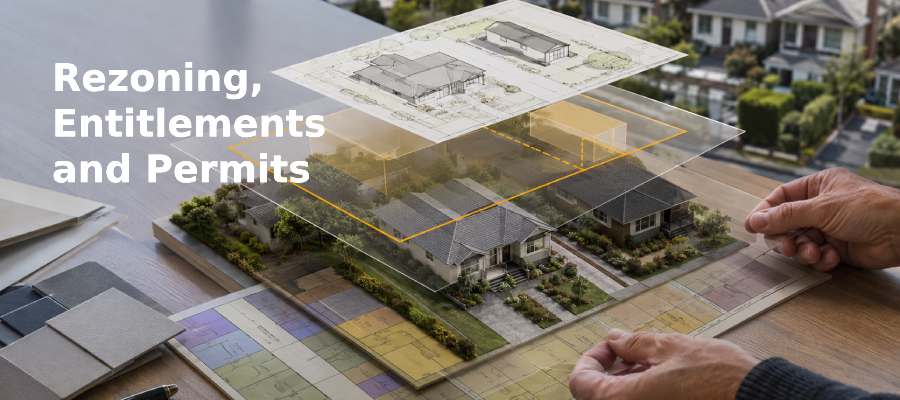
Rezoning changes the zoning rules that apply to land. An entitlement is broader industry shorthand for the legal approvals and rights that make a proposed use or development possible. A permit authorizes a particular kind of activity or confirms compliance at a particular stage. Subdivision changes legal parcels. Strata conversion changes ownership structure. None of these terms, by itself, tells the owner whether the proposed outcome can be built, financed, operated profitably or sold at the expected value.
The owner is not buying a rezoning. The owner is trying to create a lawful, feasible and economically useful property outcome.
That distinction changes how an opportunity should be investigated, documented and compared with other opportunities. It also explains why the most important record is not a folder labelled “rezoning.” It is a lifecycle record connecting the owner’s goal to the property’s existing rights, required approvals, expert conclusions, public response, costs, decisions and eventual result.
Table of contents
Begin with the property outcome
An owner may say, “I want to rezone this property,” but rezoning is rarely the real goal. The goal is usually something tangible: create another rentable unit, increase floor area, replace an obsolete use, divide land, sell units separately, improve financing options or make the property more attractive to a future buyer.
Starting with the approval name can send the owner down the wrong path. If the current zoning already permits an additional unit, a rezoning application may be unnecessary. The actual questions may concern building design, setbacks, parking, water, sewer, access, development permit guidelines or building code compliance. If the owner wants separate titles for two existing units, the core issue may be strata conversion rather than density. If a proposed building fits the permitted use and density but misses a setback, the relevant path may be a variance, not rezoning.
The first useful question is therefore not “Which form do I file?” It is “What exactly am I trying to change?”
The answer should identify the intended physical and economic result. How many units or lots should exist? What use should be allowed? Will the owner hold, refinance, lease or sell? Does the owner want permission only, a construction-ready project or a completed improvement? What deadline, capital limit and risk tolerance apply?
Once the outcome is clear, a planner, architect, surveyor, engineer, lawyer, approving officer or other qualified professional can help identify the real path. FolioProjects does not replace those experts. It preserves the owner’s goal and connects their findings to the asset so that the process remains intelligible even when the team, application or strategy changes.
What entitlements actually means
“Entitlements” is common North American real estate and development language. It is especially visible in United States investor conversations, but Canadian developers and investors use it as well. The term generally refers to the approvals or legally recognized development rights needed to pursue a property plan.
It is useful shorthand because the path may involve more than one decision. A larger project might require an official community plan amendment, rezoning, a development permit, subdivision approval, servicing agreements and building permits. An owner may describe the combined result as an entitled site.
The danger is treating “entitlement” as though it were one universal government approval. In British Columbia, owners encounter distinct statutory and local processes. Each process answers a different question, is decided by a different authority or official, requires different evidence and may create different conditions. The applicable path also changes by jurisdiction. Vancouver operates under the Vancouver Charter, while municipalities and regional districts elsewhere generally operate under provincial legislation including the Local Government Act.
Entitlement is therefore best understood as an owner’s project category, not the name of a single application. It can organize all work intended to change or confirm a property’s legal development potential while preserving the individual approvals underneath it.
This broader language also keeps FolioProjects aligned with the owner’s lifecycle. A project can begin during acquisition due diligence, pause because a servicing answer changes the economics, restart under a new policy, proceed into design and construction, then contribute to the operating and sale history. The owner needs one durable record of that progression, not a series of disconnected application folders.
Start with the rights and constraints already attached to the property
Before seeking new rights, the owner should understand the rights and constraints that already exist.
The official community plan, or OCP, expresses a local government’s longer-term planning direction and policies. Zoning is more specific. It regulates matters such as permitted uses, density, siting, building dimensions and other land-use requirements. The title may contain covenants, easements, rights of way or charges. Development permit areas can add requirements related to form and character, environmental protection, hazards or other objectives. Heritage status, agricultural land, riparian conditions, contaminated-site rules, access, water, sewer, stormwater and fire protection can materially affect the path.
The Government of British Columbia describes OCPs as statements of long-term community vision, objectives and policies. It separately explains that zoning bylaws regulate how land, buildings and structures may be used. Those layers work together, but they are not interchangeable. See the provincial guidance on official community plans and zoning bylaws.
This research often reveals that the opportunity is different from the initial story.
A listing may advertise “development potential” because the parcel is large, while current access or servicing makes subdivision difficult. An older building may contain two units, but the owner still needs to confirm whether both are legally recognized. A property may have unused density on paper, but the lot shape and setbacks may prevent a workable design. A new provincial housing rule may permit more units in the zone, while local site requirements and building permits still control what can actually be constructed.
In British Columbia, small-scale multi-unit housing requirements have changed the zoning baseline for many residential parcels. In qualifying areas, local governments must permit specified forms of additional housing, subject to statutory rules and exemptions. This can remove the need for site-specific rezoning in some cases, but it does not eliminate site analysis, servicing, design, code or permit requirements. Owners should check the current local bylaw and the province’s small-scale, multi-unit housing guidance, rather than assuming an older property description still defines the available rights.
“Allowed by zoning” is valuable information. It is not the same as “ready to build.”
What each approval path actually changes
The same owner goal can involve several approvals, and local terminology varies. The following comparison is a starting framework, not a substitute for advice from the applicable authority and qualified professionals.
| Owner objective | Possible approval path | What the path can change or confirm | What it does not prove by itself |
|---|---|---|---|
| Add a unit or building already permitted by zoning | Development permit where applicable, building permit and servicing approvals | Whether the proposed form, site work and construction can proceed under applicable requirements | That the project is affordable, financeable or profitable |
| Change permitted use or density | OCP amendment where needed, rezoning and possibly a development permit | The land-use policy and zoning permissions applicable to the proposal | Final building design, code compliance, construction cost or market demand |
| Adjust a setback, height or another bylaw rule | Development variance permit, development permit authority or board of variance, depending on the issue | A specified regulation or design requirement within the authority of that process | A general change of use or density in cases where the law prohibits it |
| Create separate legal parcels | Subdivision approval, survey plan, servicing and related requirements | Legal parcel configuration and registration path | Automatic permission to construct the intended buildings on each parcel |
| Convert an occupied building to separate strata lots | Strata conversion approval, strata plan, survey and supporting documents | Ownership and title structure for the building | A new land use, additional density or proof that every physical deficiency is resolved |
A rezoning changes a zoning bylaw as it applies to the land. Depending on the proposal and local policy, an OCP amendment may also be required. These are legislative decisions, not merely technical checklists. Approval can include conditions, costs and commitments that change the economics of the original idea.
A development permit applies within a designated development permit area and can address authorized matters such as form and character, environmental protection or hazard conditions. It can vary or supplement certain land-use regulations within statutory limits. It is not simply another name for a building permit.
A development variance permit can vary specified bylaw provisions, but under British Columbia’s Local Government Act it generally cannot vary the use or density of land. A board of variance is another, narrower route that primarily addresses hardship involving matters such as siting, dimensions and building size. See the province’s board of variance guidance and the Local Government Act permit provisions.
A building permit addresses proposed construction and major renovation. Provincial guidance explains that permits help confirm compliance with the BC Building Code, local building and land-use bylaws, and health and safety requirements. It comes after, or alongside, necessary land-use approvals. See building or renovation permits in British Columbia.
Subdivision and strata conversion are different again. Subdivision creates or alters legal parcels and is reviewed by a statutory approving officer. A strata plan can create separate strata lots within a building or land development. For a previously occupied building, section 242 of the Strata Property Act requires approval from the applicable approving authority, which may approve, impose terms and conditions, delay approval until conditions are met or refuse the proposal. The authority must consider matters including building condition and the local priority of rental accommodation. See the provincial overview of subdividing land and the Strata Property Act.
The route depends on the actual property, jurisdiction and proposed outcome. A pre-application discussion with the relevant authority can be one of the most valuable early facts in the record.
Four common owner goals and their possible paths
The distinction becomes clearer when the process starts with the result rather than the application name.
Adding an accessory dwelling unit or another home
An owner wants to add a laneway home, garden suite, secondary suite, duplex unit or other small-scale housing. If the use and density are already permitted, the owner may not need rezoning. The work may instead require a site plan, design, development permit, building permit, servicing review, utility capacity, access solution and construction budget.
The opportunity can still fail without rezoning. A steep site, insufficient septic capacity, required fire access, protected trees, flood conditions, a restrictive covenant or an uneconomic construction estimate may change the plan. The correct project record should therefore show both the existing land-use permission and the remaining feasibility questions.
Increasing density or changing use
An owner wants to replace a detached home with a larger multi-unit project, change industrial space to another use or introduce commercial activity where it is not currently permitted. If the proposal conflicts with the zoning bylaw, rezoning may be required. If it also conflicts with the OCP, a plan amendment may form part of the path.
This is where entitlement risk becomes more visible. Council or board discretion, staff analysis, servicing, community response, environmental issues, amenity requirements and market timing can all affect the result. A concept that appears valuable at the beginning may become less attractive after the owner understands the conditions attached to approval.
Subdividing land
An owner wants to create two or more legal parcels, perhaps to sell one, build on each or improve financing flexibility. The key path is subdivision approval, not simply rezoning. The proposed parcels must satisfy applicable zoning and subdivision requirements, but the approving officer also considers statutory matters such as access, roads, servicing and the public interest.
Survey work, preliminary layouts and agency comments become important evidence. So do the costs of water, sewer, road dedication, drainage or other required works. The economic question is not merely whether two parcels can be drawn. It is whether the resulting parcels are legally approvable, practically serviceable and more valuable after all costs, time and conditions.
Converting an existing building to strata
An owner wants to create separate titles for units within an existing occupied building. This can support separate sales, estate planning or a different ownership strategy. The primary change is legal ownership structure. The process may require a strata plan prepared by a British Columbia land surveyor, local approval, building and bylaw review, legal documents and satisfaction of any conditions imposed by the approving authority.
Calling this rezoning would conceal the central issue. The use and density might remain unchanged. What changes is how the property is divided and owned. The project may still intersect with repairs, code compliance, tenant considerations, financing and eventual sales, which is why the evidence should remain connected to the same asset lifecycle.
Zoned capacity is not the same as buildable potential
Property marketing often collapses several different ideas into the word “potential.” An owner should separate them.
Zoned capacity is what the current zoning appears to permit. Physical capacity is what can fit after setbacks, height, lot coverage, access, parking, topography and environmental constraints are considered. Servicing capacity concerns water, sewer, drainage, power and other infrastructure. Code feasibility concerns whether the proposed design can meet applicable building and safety requirements. Economic feasibility asks whether the value created exceeds the cost, time, capital risk and opportunity cost.
A property can look underbuilt and still have little practical development capacity. Another property may already possess valuable rights that the market has overlooked. Neither conclusion should be based on a zoning label alone.
This is also why an approval can create optionality without guaranteeing economic value. Rezoning may increase the range of lawful uses, but conditions, development charges, design requirements, construction costs or financing constraints may absorb the apparent gain. Conversely, confirming an as-of-right use may create value without changing the zoning at all because uncertainty has been removed and the next buyer can understand the path.
The owner needs expert conclusions, but also needs the assumptions behind them. A planner may confirm the likely land-use route. An architect may test a building concept. An engineer may identify servicing or geotechnical constraints. A quantity surveyor or contractor may estimate cost. A broker or appraiser may assess market value. A lawyer may review title and ownership structure.
FolioProjects keeps these contributions connected to the property goal. The platform should not flatten them into one artificial certainty score. It should show what is known, what remains conditional, which evidence supports each conclusion and what requires owner attention.
The evidence that should survive the process
Entitlement work can last months or years. It can begin under one owner, planner or council and conclude under another. A project may pause after due diligence, restart when policy changes or become relevant only when the property is prepared for sale.
The record should preserve the original goal, current zoning and OCP designations, title documents, early municipal or regional responses, concept plans, surveys, studies, application requirements, estimates, meeting notes, stakeholder communication, submission versions, staff comments, conditions, deadlines, decisions and reasons for proceeding, delaying or stopping.
The owner should also be able to distinguish a statement from a confirmed fact. “The planner thinks four units may fit” is not the same as an approved plan. “Zoning permits four units” is not the same as a code-compliant design. “Council approved rezoning” is not the same as adoption of every necessary bylaw, discharge of conditions or issuance of a building permit.
Decision history matters just as much as approval history. If the owner pauses because the required sewer extension makes the project uneconomic, that reason should survive. If the design is revised after neighbour concerns, the earlier version and the response should remain connected. If a future policy change removes the obstacle, the owner should be able to recover the opportunity without reconstructing the file from email.
A useful owner alert connects a missing fact to the goal and the next decision.
Owner intervention required: The application cannot advance until the servicing question is answered, the requested survey is still missing, and the municipal response deadline is Friday. Contact the project lead and confirm responsibility for both items.
The operational tools used by planners, architects, engineers and local governments may contain more detailed task information. FolioProjects does not need to reproduce those systems. It needs the updates and facts that explain whether the owner’s goal is advancing and whether intervention is required.
Community response is part of the project evidence
Land-use decisions affect more people than the applicant and the approving authority. Neighbours, tenants, local businesses, community organizations, First Nations and future users may experience different benefits and concerns.
British Columbia’s land-use framework includes formal consultation and public participation in specified circumstances. The province notes that residents and interested parties can participate through public hearings, OCP consultation and other engagement methods such as open houses, information meetings and surveys. The exact statutory process has changed for some housing-related rezonings, so an owner should confirm current local requirements rather than assuming every rezoning will follow the same public-hearing path. See the provincial guidance on engagement in local planning and land use and local government public hearings.
Formal approval is not the only reason to understand sentiment. An owner may technically succeed while creating avoidable opposition, confusing affected tenants or missing a design concern that later harms operations and sales. The quality of outreach can influence project risk, schedule, reputation and the usability of the final result.
HueFlux gives FolioProjects a structured way to collect the responses of people affected at a particular stage. It is not a star-rating system and it does not replace statutory consultation. It can show whether people understood the proposal, which concerns are recurring, whether revisions improved acceptance and whether the expert-led outreach is producing the result the owner expected.
That evidence should remain tied to the asset and project. If the owner later builds, operates or sells the property, the record explains which promises were made, which concerns were addressed and which issues may return.
Separate current, projected and potential value
Entitlement opportunities become misleading when every future possibility is treated as present value.
Current value reflects the property under the facts and rights that exist today. Projected value reflects a planned or reasonably expected future state, with its assumptions made visible. Potential value reflects an uncertain upside if a rezoning, subdivision, conversion, improvement or other strategy succeeds.
These values should not be blended.
An owner might have a property worth $1 million today, a renovation plan expected to support a higher value after completion and a more speculative subdivision concept that could create further upside if approved and serviced. The subdivision concept is relevant to portfolio planning, but it should not be presented as though the approval, cost and market result already exist.
The gap between current and potential value can guide due diligence. What facts would move the opportunity from possible to probable? Which expert opinion is missing? What is the cost of obtaining it? Which approval creates the largest reduction in uncertainty? At what point should the owner spend more, pause or sell the opportunity to someone with different capital and expertise?
This is where an owner-level lifecycle record becomes more valuable than a static feasibility report. Each new fact can change the opportunity view without erasing the prior assumptions. The owner can see why value expectations moved and whether the project is becoming more certain or merely more expensive.
Entitlement work is also portfolio planning
For an owner with several properties, the best entitlement opportunity may not be the most dramatic one.
One asset may offer a modest additional unit under current zoning with low cost and limited approval risk. Another may have large theoretical density but require a long rezoning, major servicing and substantial capital. A third may become more valuable through strata conversion rather than new construction. A fourth may be better left operating because its current income and tenant stability outweigh the uncertain upside.
Portfolio planning allows the owner to compare those opportunities using consistent questions. What is the current goal? What right or fact is missing? How much value may be created? What is the probability, cost and expected time? What income is at risk during the process? What public or stakeholder response exists? Which expert is responsible for the next conclusion? When must the owner intervene?
FolioProjects connects those questions across profiles, assets, projects and portfolios. The owner can filter by geography, lifecycle stage, risk, evidence gaps, current value, projected value, potential value and deadlines. Local rebates or incentive information can add another decision layer where an improvement or development path qualifies for support.
This does not make every property a development project. It helps the owner decide which properties deserve capital and attention, which opportunities should remain under observation and which ideas should be rejected with a reason.
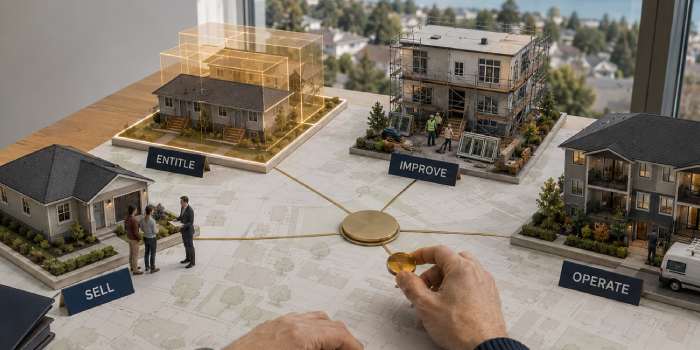
Entitle, improve, operate and sell are not four unrelated businesses. They are stages in the same investor lifecycle. An entitlement decision changes the improvement plan. The improvement changes operations. The operating evidence affects the buyer’s view. The sale should carry forward the facts that make the asset intelligible and valuable.
Frequently asked questions
Is an entitlement the same as a rezoning?
No. Entitlement is broad industry language for the approvals or rights needed to pursue a property outcome. Rezoning is one specific process that changes the zoning bylaw applicable to land. Some projects require rezoning, while others proceed under existing zoning with different permits or approvals.
If zoning allows my project, can I build it?
Not automatically. Zoning answers important land-use questions, but the project may still require development and building permits, servicing, access, environmental review, code-compliant design and other approvals. Title restrictions and site conditions can also affect feasibility.
Does rezoning automatically increase property value?
It can create valuable rights or reduce uncertainty, but value depends on the approved outcome, conditions, costs, timing, market demand and financing. An approval that is too costly to use may create less economic value than expected. Obtain appropriate planning, valuation, tax, legal and construction advice.
What is the difference between a development permit and a building permit?
A development permit addresses matters authorized for a designated development permit area, which may include form and character, environmental protection or hazard conditions. A building permit addresses the proposed construction and compliance with applicable building, safety and local requirements. A project may need both.
Can I investigate entitlements before buying a property?
Yes. Buyers commonly review zoning, OCP policy, title, servicing and development constraints during due diligence and may seek pre-application feedback or professional opinions. Early research reduces uncertainty but does not guarantee a future discretionary approval or final permit.
How long does rezoning or permitting take?
There is no reliable universal timeline. It depends on the jurisdiction, application type, completeness, studies, design revisions, servicing, public process, staff capacity and decision schedule. Ask the applicable authority for its current process and preserve both the estimate and the assumptions behind it.
What should remain in the record if the project is paused?
Keep the owner’s goal, property and title information, policy and zoning research, concept versions, professional findings, authority correspondence, application requirements, cost estimates, stakeholder response, unresolved questions, deadlines and the reason for pausing. A future change in policy, cost or ownership may make the work relevant again.
Understand what you are changing before you pay to change it
“Rezoning” is too narrow for the range of changes property owners actually pursue. “Entitlements” is broad enough to describe the opportunity, but too broad to identify the required approvals by itself.
The useful owner record connects the two. It begins with a precise property goal, identifies the rights and constraints that exist today, preserves the conclusions of qualified experts, tracks the required approvals and stakeholder response, and shows whether the expected value is becoming more credible.
FolioProjects helps owners entitle, improve, operate and eventually sell property around their goals while maintaining one independent lifecycle record across every stage.
Start with a property, review the sample Property Intelligence Snapshot, explore a Portfolio Review, or see FolioProjects pricing.
FolioProjects provides informational support, owner oversight and property lifecycle intelligence. It does not provide legal, planning, real estate, appraisal, tax, accounting, engineering, construction, lending or financial advice. Approval paths vary by property and jurisdiction. Confirm consequential decisions with the applicable authority and appropriately qualified professionals.
Development approval readiness: a practical pre-application checklist
Before paying for drawings or submitting an application, create a record of what you know and what still needs confirmation. Begin with the desired property outcome, then identify the authority responsible for each potential approval. For example, adding a dwelling, dividing a parcel, changing a commercial use, and converting a building to strata can follow different processes even when they concern the same property.
Separate evidence received from requirements verified. A zoning map, preliminary sketch, consultant opinion, or email may be helpful evidence, but it does not by itself confirm that the proposed outcome is approved. Record the source, date, outstanding conditions, and next person responsible for checking each question.
| Readiness question | Evidence to collect | Decision to make |
|---|---|---|
| What is legally possible today? | Current title, zoning, existing approvals and restrictions | Is a change to existing rights needed? |
| What is physically feasible? | Survey, access, servicing, environmental and technical information | Which constraints need specialist investigation? |
| Who must review or approve? | Agency guidance, application requirements and consultation obligations | What should be confirmed before submission? |
| What could change the investment case? | Preliminary costs, holding period, fees and unresolved conditions | What are the next go/no-go decision gates? |
Use the free resources: Build a customized development approval readiness checklist, download the Excel readiness workbook, or print the checklist (PDF). The tool helps organize investigation; it cannot determine local legal requirements or predict approval.
For a project that proceeds, retain the evidence, questions, stakeholder feedback and decisions together in a FolioProjects Entitle project. That record remains valuable even if the application changes direction or is paused.
Sources and further reading
-
Government of British Columbia: Local government land use regulation
-
Government of British Columbia: Small-scale, multi-unit housing
-
Government of British Columbia: Building or renovation permits
-
Government of British Columbia: Engagement on local planning and land use
Keep the entitlement evidence together
A useful entitlement record separates existing permissions, proposed changes, agency correspondence, public feedback, and outstanding decisions. Maintain the original documents and dates so future buyers or project participants can understand what was actually approved.
Related reading: Stakeholder Engagement Lessons from Housing and Community Projects The Importance of Stakeholder Sentiment in Sustainable Development Projects Entitle, Improve, Operate or Sell? How to Decide What Each Property in Your Portfolio Needs Next.
For owners managing this work, FolioProjects supports property records and portfolios organized around objectives such as Entitle. Explore FolioProjects pricing or learn how to set up a property.