
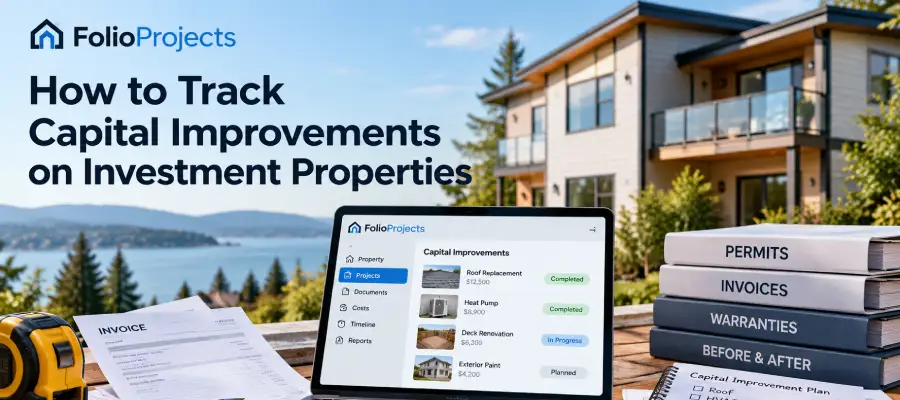
Tracking capital improvements is more than saving receipts. An investment property owner needs to understand what was changed, why it was necessary, how the work was authorized, what it cost, and what evidence will still be available years later. This guide explains a practical recordkeeping system for rental properties, from the first condition finding to project closeout and long-term capital planning. It includes budgeting examples, contractor controls, documentation practices, and an approach to distinguishing repairs from improvements without making unsupported tax assumptions.
Why capital improvement records matter
An investment property is a long-lived asset, but most of the decisions that determine its performance happen in smaller episodes: a roof replacement, a heating upgrade, a suite renovation, or a change to the building envelope. Owners often remember the headline cost and forget the evidence behind it. Years later, when a lender, buyer, insurer, accountant, or new property manager asks what was completed, they are left reconstructing a project from email and bank statements.
A useful capital improvement record answers five questions: what changed, why was the work authorized, who performed it, what did it actually cost, and what evidence demonstrates completion? The record should connect the original problem to the approved scope, the final invoices, and the resulting condition of the property. That is more useful than a spreadsheet containing only dates and dollar amounts.
Consider two similar rental duplexes. Both owners spent $48,000 replacing windows and repairing exterior assemblies. One owner has only the contractor's final invoice. The other retains the pre-work inspection, window schedule, permit correspondence where applicable, change orders, photographs, warranties, and a breakdown of costs by unit. The second owner can answer follow-up questions more efficiently and has a better starting point for future maintenance planning. The records do not guarantee a higher sale price, but they reduce uncertainty about what was done.
Capital improvements versus repairs: document first, classify carefully
A repair typically restores something that has worn out or failed; an improvement may materially change the property, extend useful life, or provide a lasting benefit. In practice, the distinction is not always obvious. Replacing a damaged door with a comparable door, replacing every door during a major building upgrade, and changing the entire entrance system can have different purposes and accounting treatment.
Do not use the label on an invoice as the final accounting answer. A contractor may call a job a renovation even when some costs relate to routine repairs. Equally, an owner may describe a large replacement as maintenance when its treatment for tax or financial reporting purposes requires a closer examination. The correct treatment depends on the facts, the applicable jurisdiction, and the relevant accounting or tax rules.
For Canadian rental properties, the Canada Revenue Agency distinguishes current expenses from capital expenses and provides factors to consider, including the nature of the work and whether it provides a lasting benefit. Consult the CRA's rental-income guidance and your accountant before finalizing the tax classification. Keep enough detail that the professional can evaluate each material component, rather than forcing an entire mixed project into one category.
For example, an exterior project might include repainting a sound wall, replacing deteriorated framing, installing improved insulation, and upgrading windows. Ask the contractor for an itemized scope and invoice where feasible. Record each component, its purpose, and its location. That improves financial reporting and makes future warranty or defect investigations easier.
Build a property improvement register
The core of the system is a register: one row per improvement project, connected to its supporting documents. A register does not have to be elaborate, but it should use consistent fields across every property. At minimum, capture a unique project identifier, property and building, affected unit or area, system category, reason for work, decision date, approved budget, contractor, planned dates, actual dates, current status, and total actual cost.
Add fields for the source of the need, such as an inspection finding, tenant report, insurance requirement, energy assessment, or scheduled replacement. Record whether permits or inspections were required and, if so, where the approvals are stored. Keep the completion date distinct from the final payment date; these may be months apart. If a warranty begins at substantial completion, that distinction matters.
A practical naming convention might be `SSI-DPX-2026-004-Roof`, where the first component identifies the property and the last identifies the system. Use the same identifier in your document folder, project register, contractor correspondence, and invoices. Avoid relying on contractor names as identifiers because the same contractor may perform several projects.
Owners managing several properties should standardize categories such as roof, envelope, plumbing, electrical, HVAC, site, interior, and life safety. Consistency allows a portfolio-level review: how much has been spent on roofs, which systems are approaching replacement, and where are projects repeatedly exceeding their budgets? The register is the index; the underlying documents remain the evidence.
Create a defensible baseline before authorizing work
A capital project should begin with a description of the existing condition. Record the problem in plain language, identify the affected building system, and capture dated photographs. If the decision is based on a professional assessment, retain the report and note its recommendations and limitations. A statement such as “roof needs work” is not enough to explain why replacement was selected over a repair.
Document the alternatives considered. For a heating system, these might include continued maintenance, replacement with a similar system, or an upgrade to a different technology. Record the estimated cost, disruption, expected useful life, operating implications, and known uncertainties of each option. You do not need a formal engineering study for every small job, but you should be able to explain why the chosen approach was reasonable.
For a rental property, include occupancy impacts. Will the work require access to suites, temporary shutdowns, tenant notices, or vacant possession of an area? These are project requirements, not afterthoughts. Track them alongside the physical scope. Also identify dependencies: a window project may need siding repairs; a bathroom renovation may expose plumbing deficiencies; a roof replacement may reveal damaged sheathing.
The baseline should be preserved even after the project finishes. Before-and-after photographs are useful for owners and prospective buyers, but they also help future contractors understand what lies behind finishes and which components were replaced. Use photographs as supporting evidence, not as substitutes for inspection records or permits.
Prepare a complete budget, not just a contractor estimate
The lowest bid is not the full project cost. An owner may also pay for design, engineering, permits, testing, inspections, temporary protection, waste disposal, financing, insurance requirements, utility coordination, and the operational consequences of disrupted rental space. A realistic budget separates these categories so they can be reviewed and updated as the project progresses.
Consider an illustrative project with a contractor estimate of $75,000, design and engineering of $5,000, permits and inspections of $2,500, and $4,000 of anticipated vacancy or operational disruption. A contingency of 15% of the contractor estimate adds $11,250, creating a total planning allowance of $97,750. This is an example, not a recommended universal contingency percentage. A well-defined interior project and a project involving concealed structural conditions may warrant different allowances.
Separate the approved baseline from the latest forecast. Suppose the owner approves $97,750, later authorizes $6,000 in unforeseen repairs, and saves $2,000 elsewhere. The current forecast becomes $101,750. The original approved figure should remain visible; otherwise, the record loses the ability to explain why the project changed. Track contingency usage separately from the original scope.
A budget is most useful when it shows estimated, committed, invoiced, paid, and forecast amounts. A signed contract creates a commitment; an invoice records a request for payment; a bank transaction records cash paid. These are related but different facts. Treating them as interchangeable makes it hard to detect duplicate invoices, unapproved changes, or costs that have not yet been billed.
Control contractor selection and scope changes
A comparable quote begins with a comparable scope. Ask bidders to price the same materials, quantities, performance requirements, exclusions, site access conditions, cleanup obligations, and acceptance criteria. If one bid includes disposal and another excludes it, the headline totals are not directly comparable. Keep a simple bid comparison with explicit notes on assumptions and qualifications.
Retain the signed agreement, insurance and licensing information where relevant, payment milestones, and any agreed warranty terms. Confirm who is responsible for permits, inspections, and coordination with other trades. These details should be resolved before work starts, particularly when the project affects occupied rental units or shared building systems.
Changes are inevitable, but undocumented changes are avoidable. For each proposed change order, record the reason, description, price, schedule effect, and approval date. Do not overwrite the original contract value. Maintain a running total of approved changes and compare it with the contingency balance. Where possible, obtain approval before the additional work proceeds.
A useful change-order log distinguishes requested, priced, approved, rejected, and completed changes. It should also identify whether a change is an owner preference, a discovered site condition, a code-related requirement, or a correction of deficient work. Those categories help an owner learn why projects exceed expectations and improve future scopes.
Track invoices, payments, and supporting evidence
Use a repeatable invoice-review process. Confirm that the invoice identifies the correct property and project, corresponds to completed or contractually payable work, includes the expected taxes, and does not duplicate a previous billing. Match progress invoices against milestones or measured work where appropriate. Record holdbacks or retainage where required by contract or applicable law, and confirm the release conditions before paying the final balance.
Store invoices as received, preferably in their original format, rather than relying only on an accounting-system summary. Preserve receipts for owner-purchased materials, permit fees, engineering services, and other project costs. If several properties are included on one invoice, document the allocation method. An unexplained split across properties is difficult to defend later.
A useful evidence package includes the approved scope, contracts, change orders, invoices, payment confirmations, inspection reports, permits, commissioning results, warranties, and final photographs. Not every project will have every document, but the owner should know which items are expected and which are outstanding. Create a closeout checklist early rather than trying to obtain missing documents months after a contractor leaves.
For accounting, reconcile the project register to the general ledger at sensible intervals. Differences may arise from accrual timing, taxes, prepaid deposits, or expenses booked to the wrong property. Record the reason for each difference. The project register explains the work; the accounting records explain the financial entries. Neither should silently replace the other.
Close out the project and update the building record
A project is not complete merely because the contractor has sent the last invoice. Confirm that required inspections are passed, deficiencies are addressed, operating instructions are received, and warranties are documented. Where applicable, collect as-built drawings, equipment model and serial numbers, commissioning reports, and maintenance recommendations. Record the final completion date and the person who accepted the work.
Update the property systems inventory. If a water heater was replaced, change its installation date, manufacturer, model, capacity, warranty information, and expected inspection schedule. If a roof was replaced, record the roofing assembly, warranty conditions, and maintenance requirements. The new information should influence future maintenance and capital planning; otherwise, the project file becomes an archive nobody uses.
For tenant-facing work, document communication and restoration of affected areas. Keep records of access notices and completion confirmations where appropriate, but avoid storing unnecessary personal information in widely shared project files. Separate private tenant documents from materials that might later be disclosed to a buyer or contractor.
A final project summary can be one page: problem, work performed, key dates, final cost, important approvals, remaining obligations, and links to evidence. This summary is especially useful when ownership, management, or service providers change. It allows the next person to understand the improvement without reading every email.
Measure outcomes without inventing a return on investment
Capital spending does not automatically create an equal increase in market value. A $40,000 renovation may improve rentability, reduce maintenance risk, or make a property more attractive to buyers without increasing its appraised value by $40,000. Keep those outcomes distinct. Use evidence rather than assuming that cost equals value.
Where measurable, compare the before-and-after operating picture. For an energy upgrade, review weather-normalized utility consumption if the data permits. For a plumbing replacement, track emergency callouts and water-loss incidents. For a suite renovation, distinguish a rent increase attributable to market conditions from one attributable to the work. For a life-safety project, the primary outcome may be risk reduction rather than increased revenue.
Some outcomes are qualitative but still important: fewer tenant complaints, better accessibility, easier servicing, improved insurability, or a reduced likelihood of disruptive failures. Describe the expected benefit at approval and revisit it after completion. If the evidence is weak, say so. A credible record can acknowledge uncertainty rather than presenting a fabricated financial return.
When comparing properties, avoid using capital spending per door or per square foot without context. Building age, condition, systems, location, and prior deferred maintenance can vary dramatically. Those metrics are useful prompts for investigation, not substitutes for a condition assessment.
Use the records to plan the next five to ten years
The improvement register should feed a forward-looking capital plan. For each major building system, identify its known age, condition, observed deficiencies, expected intervention, rough cost range, and planning horizon. Do not treat a manufacturer's typical service life as a fixed replacement date. Inspection findings, usage, maintenance history, and environmental exposure often matter more than a generic number.
Organize the plan into immediate risk items, work likely needed in the next one to three years, and longer-horizon replacements. Review it after inspections, major repairs, changes in insurance requirements, and completed projects. A capital plan is a living forecast rather than a promise that every item will occur on schedule.
For a small portfolio, look for opportunities and conflicts across properties. Two buildings may need roof work in the same year, creating a cash-flow concentration. Several similar equipment replacements might be bundled for procurement efficiency, although bundling can also introduce scheduling or contractor-capacity risks. Model the alternatives before committing.
Distinguish maintenance budgets from capital reserves and from the cash actually available. A forecasted $150,000 of projects does not mean the owner has $150,000 set aside. Identify funding sources, financing constraints, tenant disruption, and priority trade-offs. The planning process should make those constraints visible before they become emergencies.
Organize the workflow in FolioProjects
FolioProjects can be used as the persistent property record connecting a property, its building systems, supporting evidence, and improvement projects. Start by creating the property and recording the relevant buildings and systems. When a condition issue or planned replacement arises, create a project tied to the property and collect the documents that explain the decision.
Use the project record to organize the scope, participants, work history, and supporting files. Keep the original baseline and subsequent changes distinct in the uploaded evidence. After completion, update the systems information and preserve the final records for future operation, insurance discussions, financing, or a property sale. Where a Snapshot is appropriate, it can present an assessment of the property using the evidence available at that point in time.
This workflow does not replace accounting software, a qualified inspection, or professional tax advice. Its value is continuity: the next owner, manager, or advisor can see what was done and locate the evidence rather than starting from scratch. If you already use an accounting system, keep it as the financial source of truth and use the property record to explain the physical work behind the transactions.
For related guidance, see how to organize property documents, the rental property maintenance checklist, and property condition assessment guide. Review FolioProjects pricing and property setup documentation for the current product workflow.
A practical closeout checklist
Before marking an improvement complete, confirm that the final scope matches what was authorized; approved changes are documented; invoices are reconciled; payment records are retained; required permits and inspection outcomes are stored; warranties and manuals are accessible; before-and-after photographs are labeled; affected systems have updated installation and maintenance details; and unresolved deficiencies have owners and deadlines.
Then schedule a short post-project review. Which assumptions proved wrong? Were contractor exclusions clear? Did contingency cover the actual risks? Were tenant notices or access arrangements adequate? Did the project achieve its intended result? Even a ten-minute review can improve the next project when its findings are recorded.
The most valuable improvement register is not the most complicated one. It is the one that consistently connects a decision, an expenditure, and a lasting change to the property. Start with your next project, make the evidence easy to retrieve, and use what you learn to improve the next budget and capital plan.